
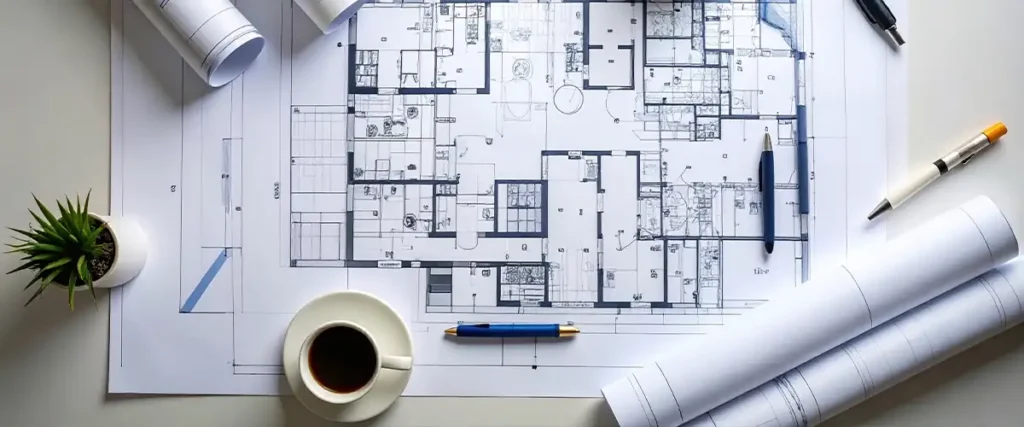
Kiran Heights in Bhiwandi is designed for homebuyers who value intelligent space usage over unnecessary excess. In a market like Mumbai Metropolitan Region (MMR), where every square foot matters, the focus on efficient floor planning becomes a key deciding factor. Developed by Bansikailas Estates, this project in Nagaon offers thoughtfully engineered 1 & 2 BHK homes that balance functionality, comfort, and long-term livability.
Registered under MahaRERA: P51700081120, the project ensures transparency, structured planning, and compliance-driven execution, making it a reliable choice for both end-users and investors.
Kiran Heights Bhiwandi layout planning – efficient & future-ready design
The layout philosophy of Kiran Heights is built around simplicity and practicality. Instead of overcomplicating designs, the project focuses on maximum usable space with minimal wastage.
Key layout strengths include:
- Optimal carpet area utilization in every unit
- Zero-waste internal planning for better movement flow
- Balanced room proportions for furniture flexibility
- Cross ventilation-oriented structure for natural airflow
This approach directly benefits families searching for 1 & 2 BHK in Bhiwandi with functional and long-term living comfort.
1 BHK configuration at Kiran Heights – compact yet spacious living
The 1 BHK homes at Kiran Heights are designed for young professionals, couples, and first-time buyers who want affordability without compromising usability.
Design highlights:
- Smartly planned living room with natural light flow
- Functional kitchen layout with efficient working space
- Well-structured bedroom with privacy orientation
- Balanced bathroom positioning for convenience
Carpet Area: 316.46 sq ft
This configuration is ideal for buyers exploring affordable flats near Thane or entry-level Bhiwandi property investment opportunities with strong future appreciation.
2 BHK floor plan design – comfort for modern families
The 2 BHK units are tailored for growing families who require more breathing space, privacy, and functional zoning.
Layout advantages include:
- Separate living and dining zoning for organized interiors
- Dual bedroom layout ensuring privacy for family members
- Efficient kitchen positioning for practical daily usage
- Improved cross ventilation and daylight access
Carpet Area: 543.47 sq ft
This makes it suitable for mid-sized families looking for long-term residence in the fast-developing Nagaon, Bhiwandi corridor.
Design excellence at Kiran Heights – architecture that prioritizes living
Kiran Heights is not just about floor area; it is about how intelligently that space is designed. The architecture emphasizes usability, ventilation, and long-term comfort.
Core design principles:
- Natural light optimization in all rooms
- Ventilation-friendly window placements
- Minimal corridor wastage across units
- Structural stability with modern construction standards
This thoughtful design approach ensures that every home feels larger, more open, and more functional than its actual size suggests.
Kiran Heights Bhiwandi configuration benefits – low-density advantage
One of the strongest highlights of the project is its low-density structure.
Project configuration:
- 1 tower residential development
- 8 floors only
- 41 total exclusive units
Benefits of this configuration:
- Reduced crowding and better privacy
- Faster elevator access and movement
- Peaceful residential environment
- Better long-term maintenance quality
This makes it especially attractive for buyers comparing property prices in Bhiwandi with high-density developments in Thane or Kalyan.
Space utilization strategy – intelligent urban planning
In MMR real estate, inefficient layouts often reduce long-term satisfaction. Kiran Heights addresses this with a smart spatial strategy.
Key planning advantages:
- No unnecessary dead space in rooms
- Efficient wall-to-window ratio for brightness
- Practical kitchen-to-living flow design
- Optimized furniture placement zones
This makes day-to-day living smoother and more organized for modern urban families.
Location-driven design advantage – Nagaon Bhiwandi integration
The layout of Kiran Heights is influenced by its location in Nagaon, a rapidly developing residential pocket of Bhiwandi.
Location synergy benefits:
- Calm residential surroundings supporting peaceful living
- Easy access to Mumbai-Nashik Highway within minutes
- Connectivity to schools, markets, and healthcare nearby
- Growing infrastructure enhancing future livability
This combination of design + location strengthens its position in the Bhiwandi real estate investment segment.
Builder credibility – Bansikailas Estates planning approach
The project is developed by Bansikailas Estates, focusing on structured residential execution in emerging MMR zones.
Trust framework:
- MahaRERA registered project (P51700081120)
- Clear possession timeline (March 2030)
- Transparent layout planning and documentation
- Focus on practical, not over-designed luxury spaces
This ensures buyer confidence in both design and delivery.
Real buyer perspective – why floor planning matters here
Modern buyers are highly selective. They do not just look at carpet area; they analyze usability.
What buyers value in Kiran Heights layouts:
- Functional room sizes instead of inflated areas
- Natural lighting and ventilation quality
- Ease of furnishing and interior design flexibility
- Long-term comfort for families and tenants
These factors directly influence resale value and rental demand in Bhiwandi’s growing market.
Investment angle – design impact on property value
Well-planned layouts increase both rental yield and appreciation potential. In a location like Bhiwandi, where infrastructure is expanding rapidly, efficient design becomes a long-term asset.
Investment advantages:
- High rental demand for compact, efficient homes
- Strong appreciation due to metro and highway connectivity
- Increasing interest from working professionals in logistics hubs
- Competitive pricing compared to Thane suburbs
This makes Kiran Heights a strong contender in Bhiwandi property investment searches.
Kiran Heights Bhiwandi – Book your site visit today
Explore Smart Floor Plans Designed for Modern Living
Kiran Heights delivers intelligently designed homes where every square foot has a purpose.
Contact: +91 9960973525
Website: www.onerealties.com/projects/kiran-heights
Schedule your visit today to experience the layout quality, spatial planning, and real feel of your future home in Nagaon, Bhiwandi.