
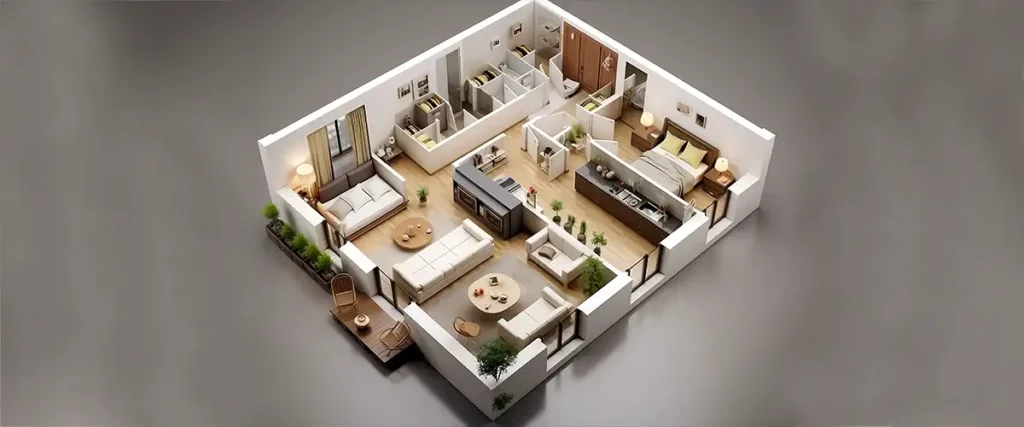
Aarambha Crystal redefines urban residential living with its thoughtfully engineered space configurations, making it a prime destination for modern home buyers. Nestled in the high-growth residential pocket of Patharli, this upcoming housing complex balances spatial utility with structural elegance. The tower stands as a premier example of smart engineering, where every square foot is optimized to deliver comfort, ultimate privacy, and lasting asset value.
For families searching for a secure real estate investment, the development provides legally clear titles and full regulatory compliance. The structural design ensures that every home welcomes abundant natural light while promoting continuous cross-ventilation. This architectural precision positions Aarambha Dombivli as an attractive choice for professionals seeking an upgraded lifestyle in the Mumbai Metropolitan Region.
The master plan focuses heavily on creating functional, zero-waste zones within individual apartments. By eliminating awkward corridors and poorly utilized corners, the internal layouts maximize usable carpet areas across both the 1 BHK and 2 BHK options.
Distinctive Configurations and Sizing Models
Masterful 1 BHK Apartment Layouts
The 1 BHK floor layouts are custom-tailored for working couples, young professionals, and savvy investors looking for high rental yields. These homes feature a spacious living room connected to an open, airy kitchen platform, ensuring that entertaining guests feels effortless. The master bedroom is positioned to guarantee quiet privacy, separated cleanly from the main entrance traffic. This entry-level configuration provides an affordable entry point into a rapidly appreciating market without sacrificing premium finish standards.
Premium 2 BHK Family Residences
For growing families requiring additional space, the 2 BHK floor layouts present an expansive domestic sanctuary. This design integrates two spacious bedrooms, multiple modern bathrooms, and a dedicated dining alcove adjacent to the main living area. The dual-bathroom setup is highly advantageous for busy mornings, featuring anti-skid ceramic flooring and top-tier plumbing installations. This premium asset tier at Aarambha Crystal Dombivli is engineered to cater to long-term family requirements, ensuring that every family member enjoys their own personal retreat.
Long-Term Appreciation and Market Advantage
Investing in a premium layout here ensures excellent returns, as real estate demand in this specific corridor continues to climb rapidly. The property’s strategic positioning allows residents to commute smoothly toward the commercial infrastructure of the West while staying rooted in the peaceful residential enclaves of the East. Choosing a home at Aarambha Dombivli East means choosing structural excellence, legal security, and sustained equity growth.
Zero-Waste Floor Plans Close to Metro Line 5 RERA-Approved Project
Maximizes Usable Area. Boosts Rental Demand. Clear Title Guarantee.
The overall tower framework is supported by sustainable utilities, including rainwater harvesting infrastructure, advanced fire escape systems, and a dedicated electrical sub-station. These modern building standards ensure low maintenance overheads, making the property highly attractive for resale. Securing a unit at Aarambha Crystal Dombivli East guarantees that you are backing a landmark project built by a trusted developer committed to timely delivery.
Connect with Our Sales Team
Secure your dream home today. For price details, site visits, or floor plans, call our sales team at +91 8530810246. Book your future at Aarambha Crystal now!